
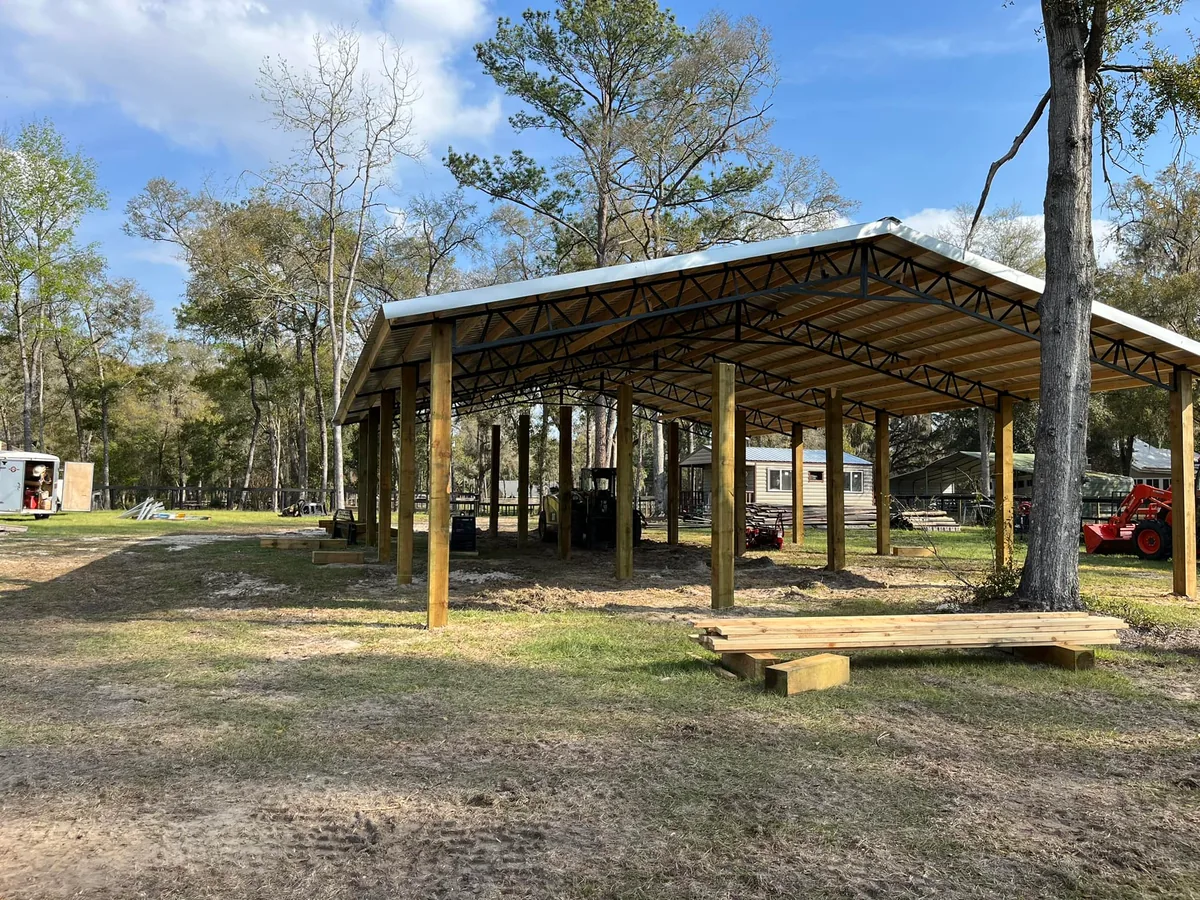
Pole Barns
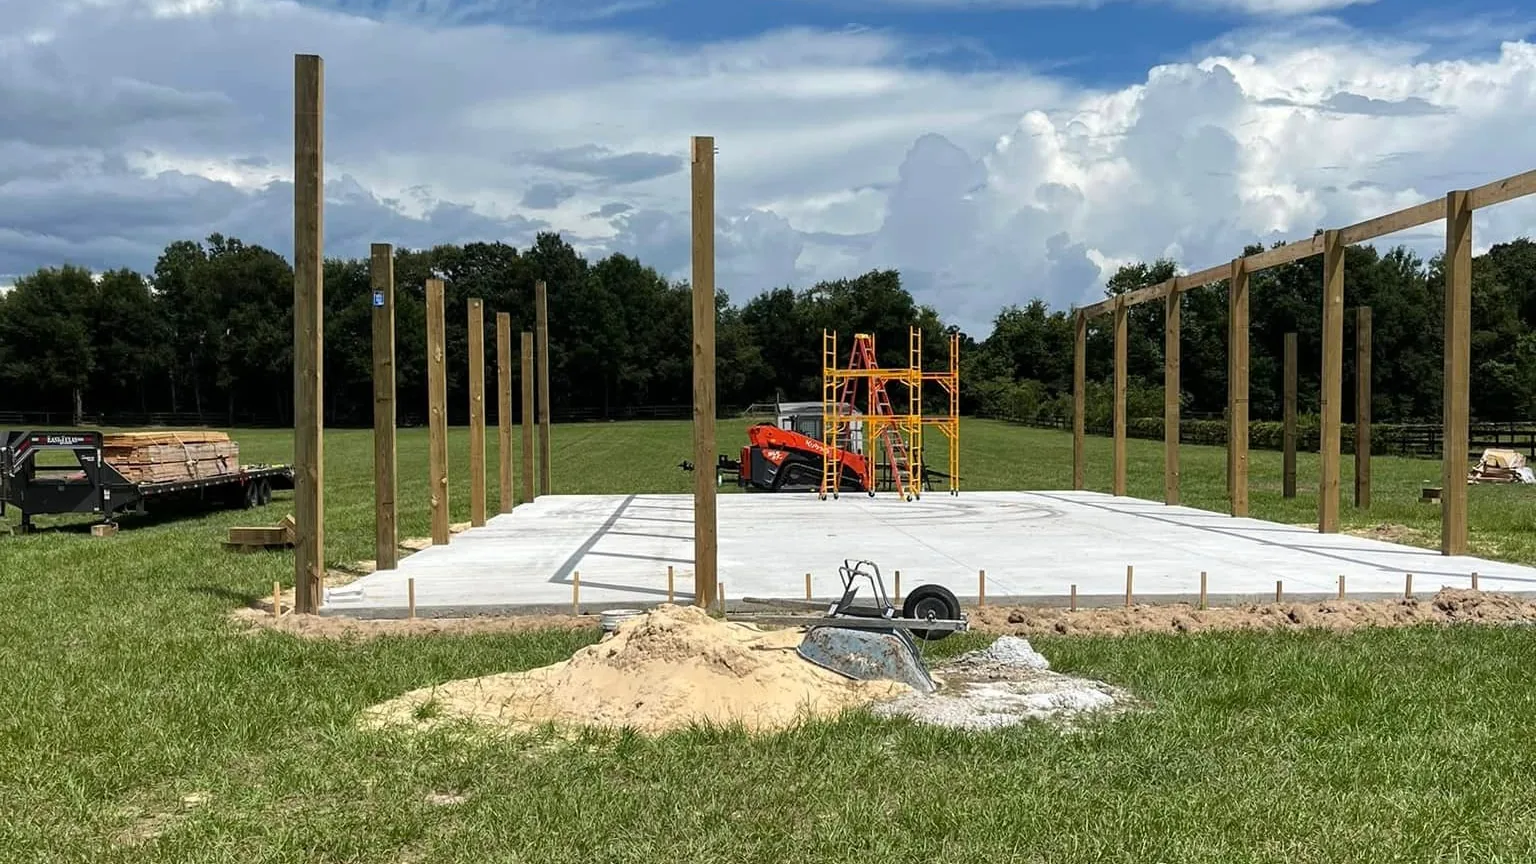
Post-frame pole barns, equipment shelters, sheds and detached garages built on your land. We prepare the pad and raise the frame, and we can pour the slab under it too.
Learn More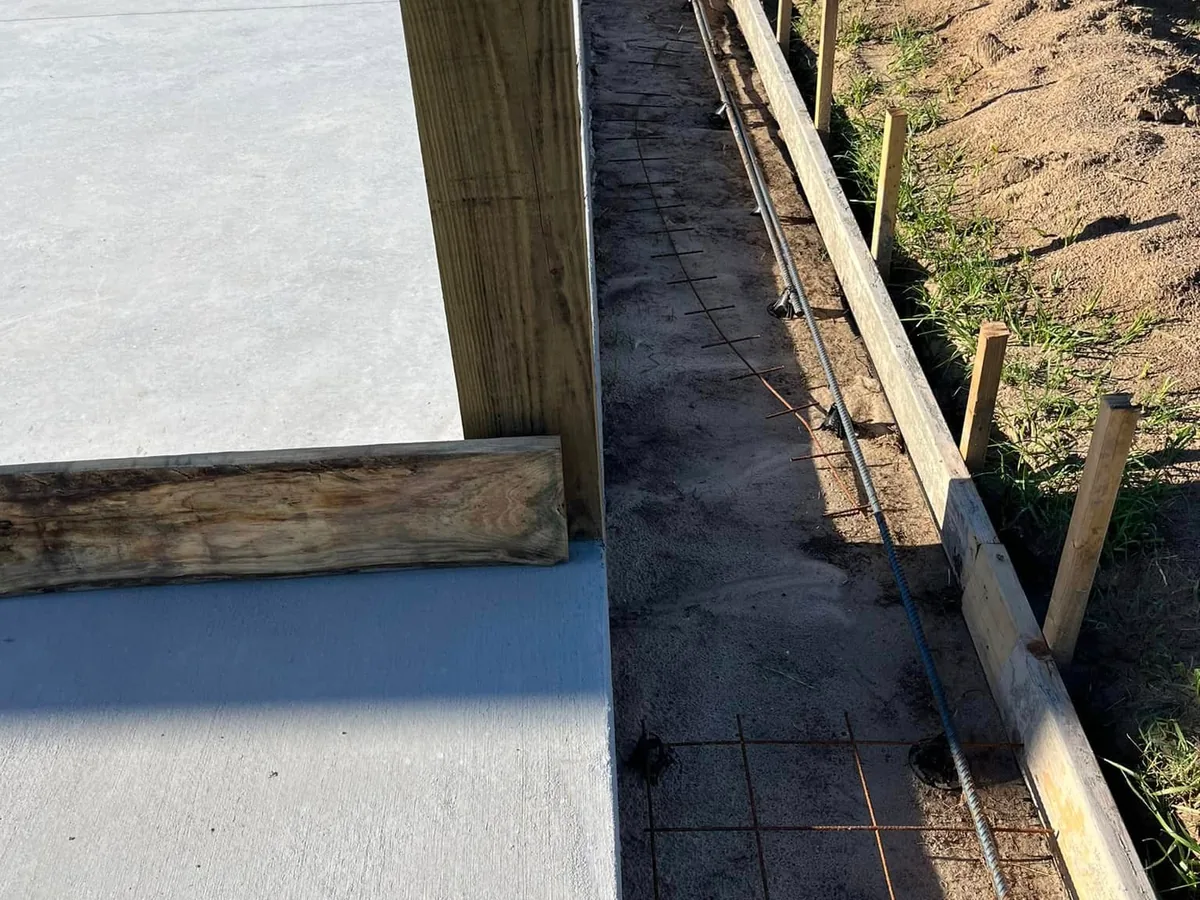
Superior Concrete and Construction pours concrete slabs, pads and foundations across Ocala and Marion County. We pour slabs for pole barns, horse barns, metal buildings, sheds and shops, and pads for equipment and RVs. For new homes, we pour monolithic slab foundations, or footings and stem walls. We're a builder that pours its own concrete, so one company can build your pole barn and pour its slab.
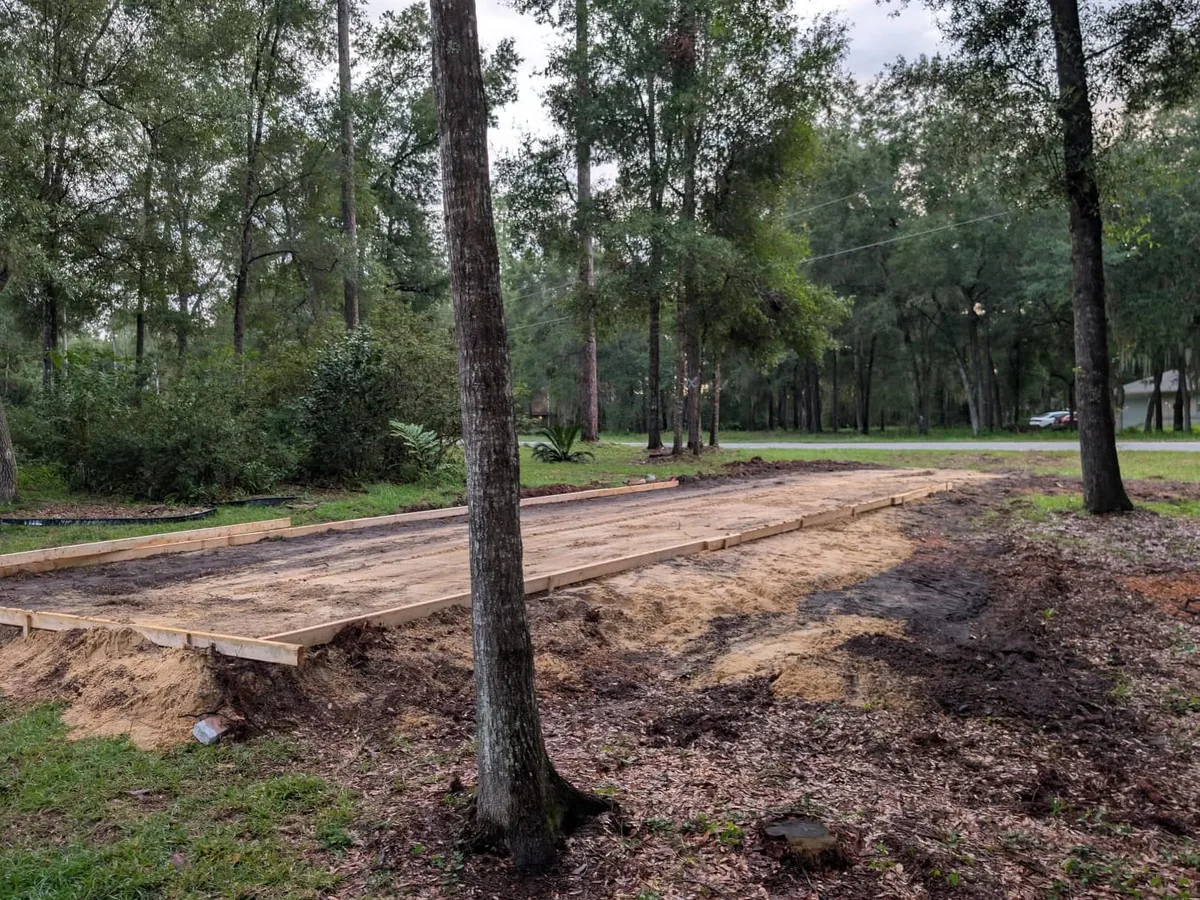
As a concrete slab contractor, we start with the ground. Much of the ground around Ocala is deep sand over limestone, so the pad is graded and compacted first. Then we set forms, place the steel or fiber, pour, finish and cure the slab. Your free on-site estimate spells out the thickness, the reinforcement, the base and the finish for your job.
Tell us about the job. We come out, look at the site and give you a free on-site estimate.
The right thickness for a pole barn slab or a concrete pad depends on what it will carry. Florida's residential code sets 3 1/2 inches as the minimum for a slab floor in a home. A university extension guide calls for at least 4 inches under horse stalls and 5 in alleys with vehicle traffic. One national post-frame company recommends 6 inches of reinforced concrete in a shop, and 12 under a car lift's legs.
Florida's residential code also accepts synthetic fiber or welded wire mesh in a slab as crack control. Ready-mix industry guidance says mesh won't stop a slab from cracking, but it helps keep cracks tight. Rebar usually goes where the loads are: footings, thickened edges and slabs that carry heavy equipment.
Concrete shrinks as it dries, so we plan the joints before the pour. Industry guidance caps joint spacing at 24 to 36 times the slab's thickness, about 10 feet on a 4-inch slab. Each joint is cut at least a quarter of the slab's depth, so shrinkage cracks follow the joints.
A monolithic slab is poured in one piece. Its edges are dug deeper and wider, and that thickened edge becomes the footing. The Florida Building Code lists monolithic footings by size and by the wind uplift they resist.
A stem wall foundation starts with a concrete footing. A short wall goes up on the footing, the inside is filled and compacted, and the slab goes on top. Because the wall holds fill, it can raise the floor above the ground around it. That helps on a sloped lot or a low site.
Either way, the footing carries the weight, and the code also sizes it to resist wind uplift and overturning. Under the residential code, exterior footings sit at least 12 inches below finished grade. We pour the concrete foundation under the custom homes and barns we build, and under buildings others put up.
Under a house slab, Florida's residential code requires the vegetation and topsoil removed and the fill compacted. The Florida Geological Survey lists rotting stumps and poorly compacted soil as causes of sinking ground mistaken for sinkholes. That groundwork is part of our site prep and grading.
The Florida Building Code rates termite risk statewide as very heavy, so new homes need termite protection. One approved method is a soil treatment, applied after the digging, backfill and compaction are finished. A pest control company does that work, and we plan the pour around it.
Next comes the vapor barrier: 6-mil plastic with the seams lapped at least 6 inches. It slows ground moisture rising into the floor and keeps rain off the treated soil. If it rains before the plastic goes down, the code calls for treating the soil again. The code skips garages and unheated accessory buildings, but a shop you may air-condition later should get one.
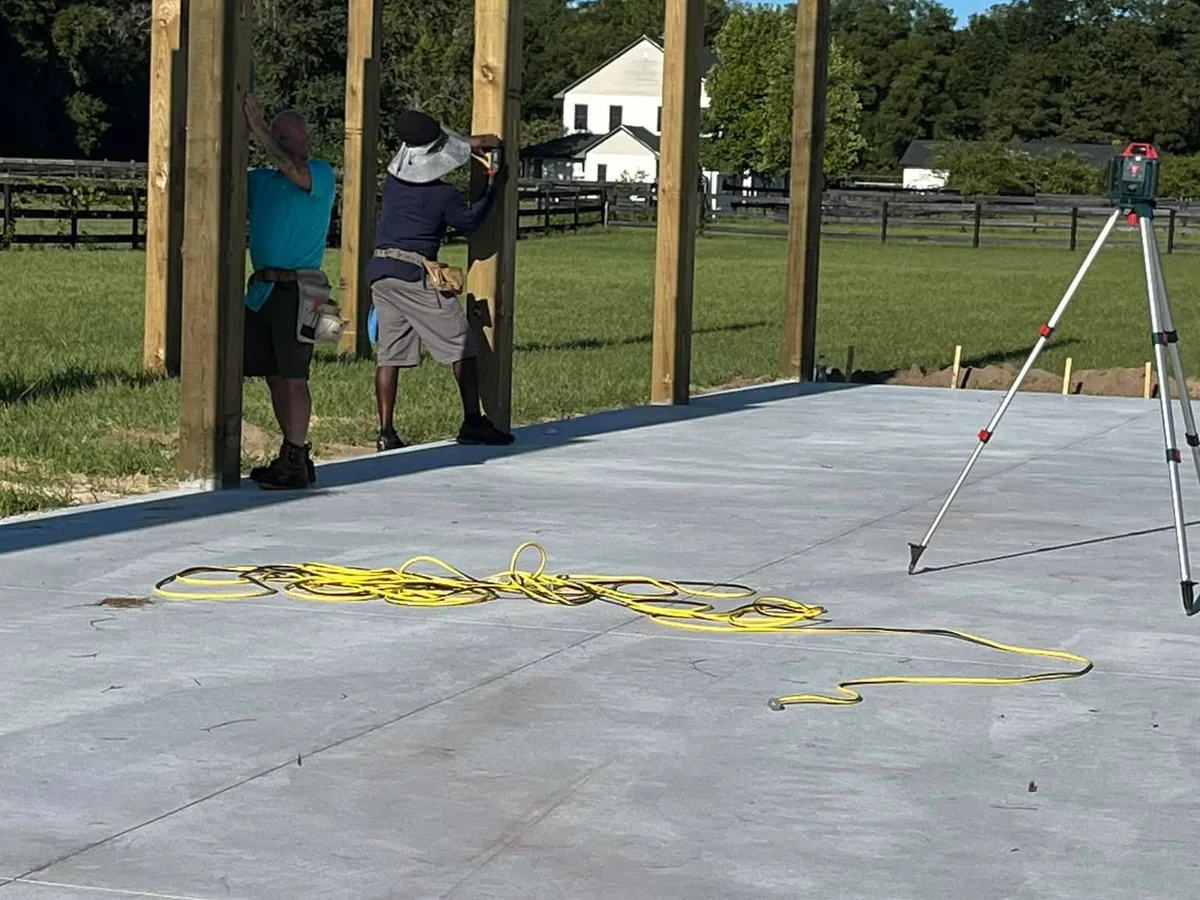
Free estimates and site visits across Ocala, all of Marion County and about 50 miles around, from The Villages and Leesburg to Gainesville and Inverness.
(352) 286-7836From the first call to the final walkthrough, here is how it goes.
Call or text (352) 286-7836, or send the form, to ask for a free on-site estimate. Tell us what you want poured or built, and where.
We come out and look at the ground, the drainage and the access. Then we talk through the size, the layout and how you will use it.
For concrete, the estimate lists the thickness, the reinforcement, the base and the finish. For a building, it covers the size and the scope of the build.
We clear the footprint, grade the site and compact the pad. Then the forms and reinforcement go in.
Concrete gets placed, screeded and finished. On a building job, the shell goes up and the finish work follows.
New concrete gets time to cure before it takes traffic. Then we walk through the finished job with you.
Common questions about slabs and foundations across Ocala, all of Marion County and about 50 miles around, from The Villages and Leesburg to Gainesville and Inverness. If yours is not here, call and ask.
Post-frame pole barns, equipment shelters, sheds and detached garages built on your land. We prepare the pad and raise the frame, and we can pour the slab under it too.
Learn More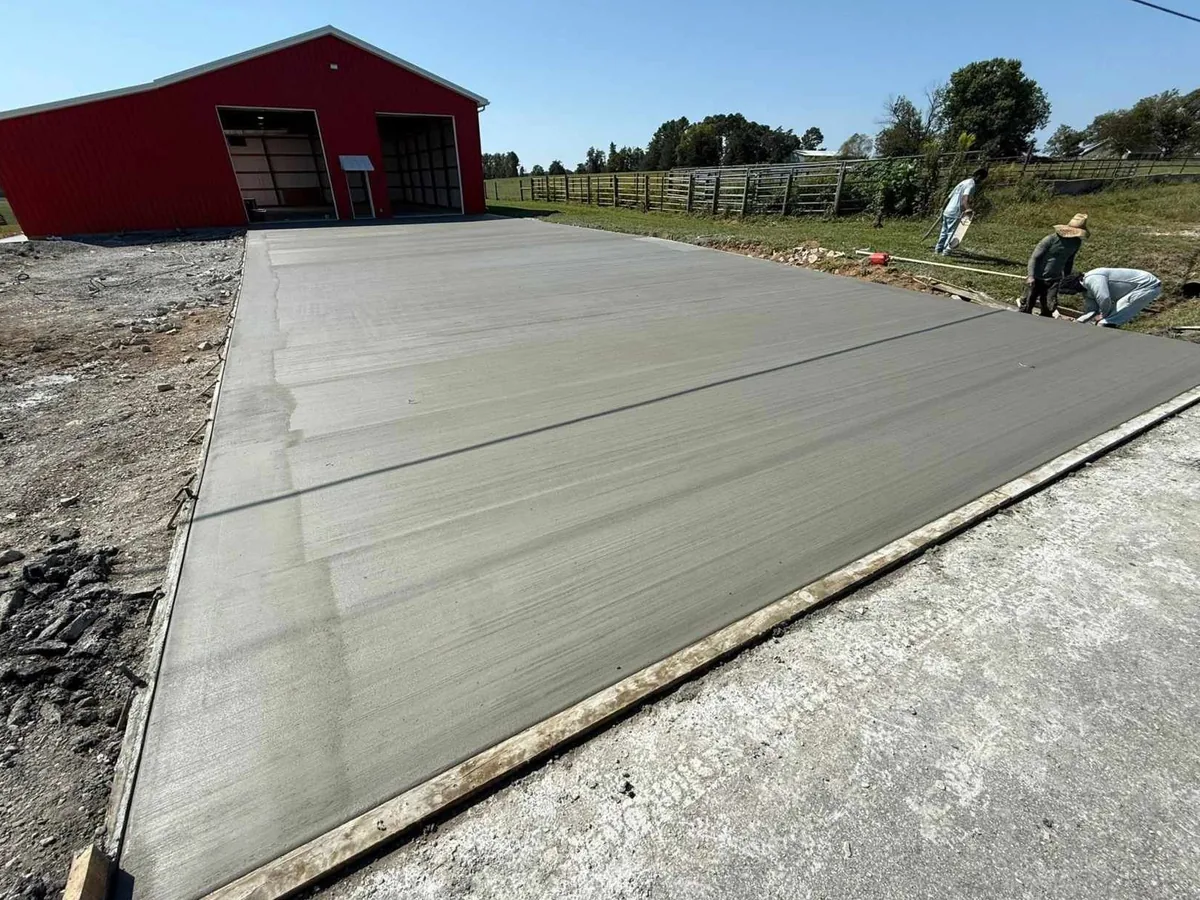
New concrete driveways, extensions, aprons and driveway replacement across Marion County. The estimate spells out the thickness, the reinforcement, the base and the finish for your job.
Learn More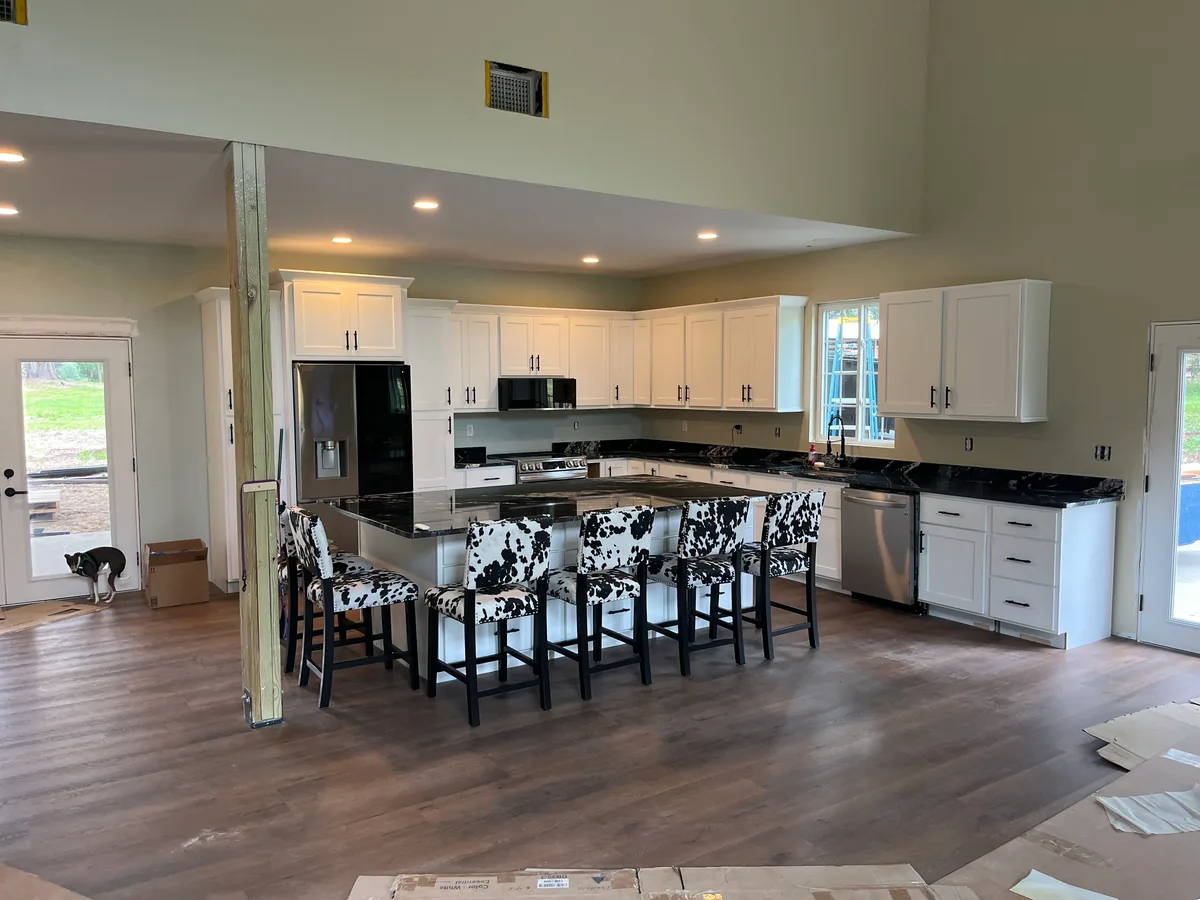
Ground-up new homes on your land across Marion County, built on a slab we pour ourselves. You bring the plans, and we take it from site prep to the last nail.
Learn MoreThe slab under your barn, shop or home comes from the same company that builds on top of it.
One company handles the groundwork, the grading, the slab, the shell and the finish work on your build.
Horse barns, pole barns, custom homes, barndominiums and warehouses for farms, rural lots and businesses across Marion County.
We come out, look at the site and give you a free estimate before any work starts.
What it costs to build a house in Ocala, FL: cost per square foot by finish level, Marion County impact fees, well, septic and lot prep, with sources.
Read more →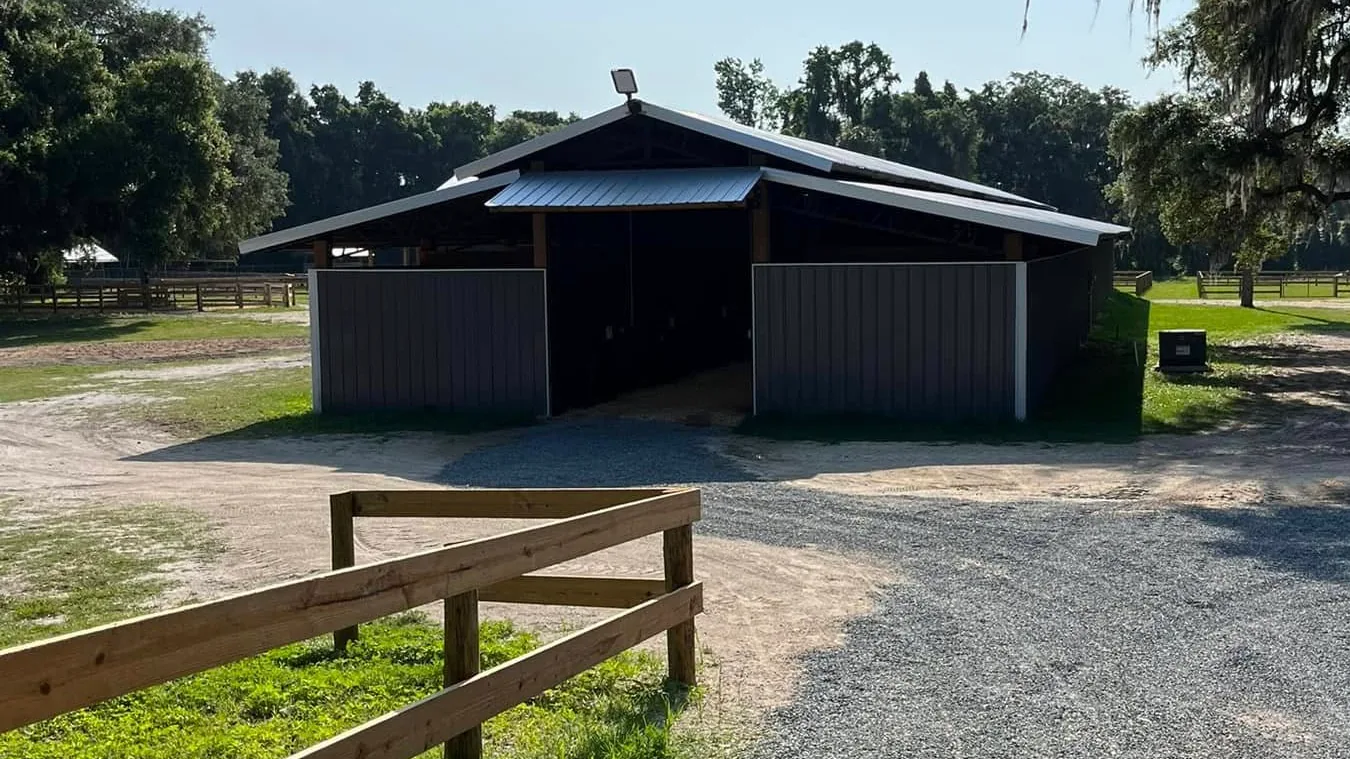
What a pole barn costs in Florida: price per square foot, common sizes, concrete floors, permits and wind design, with market numbers from cost guides.
Read more →Send a few details about the driveway, slab or building you have in mind. If you would rather talk, call or text (352) 286-7836 for a free on-site estimate.
Tell us about the job. We come out, look at the site and give you a free on-site estimate.