Custom Homes
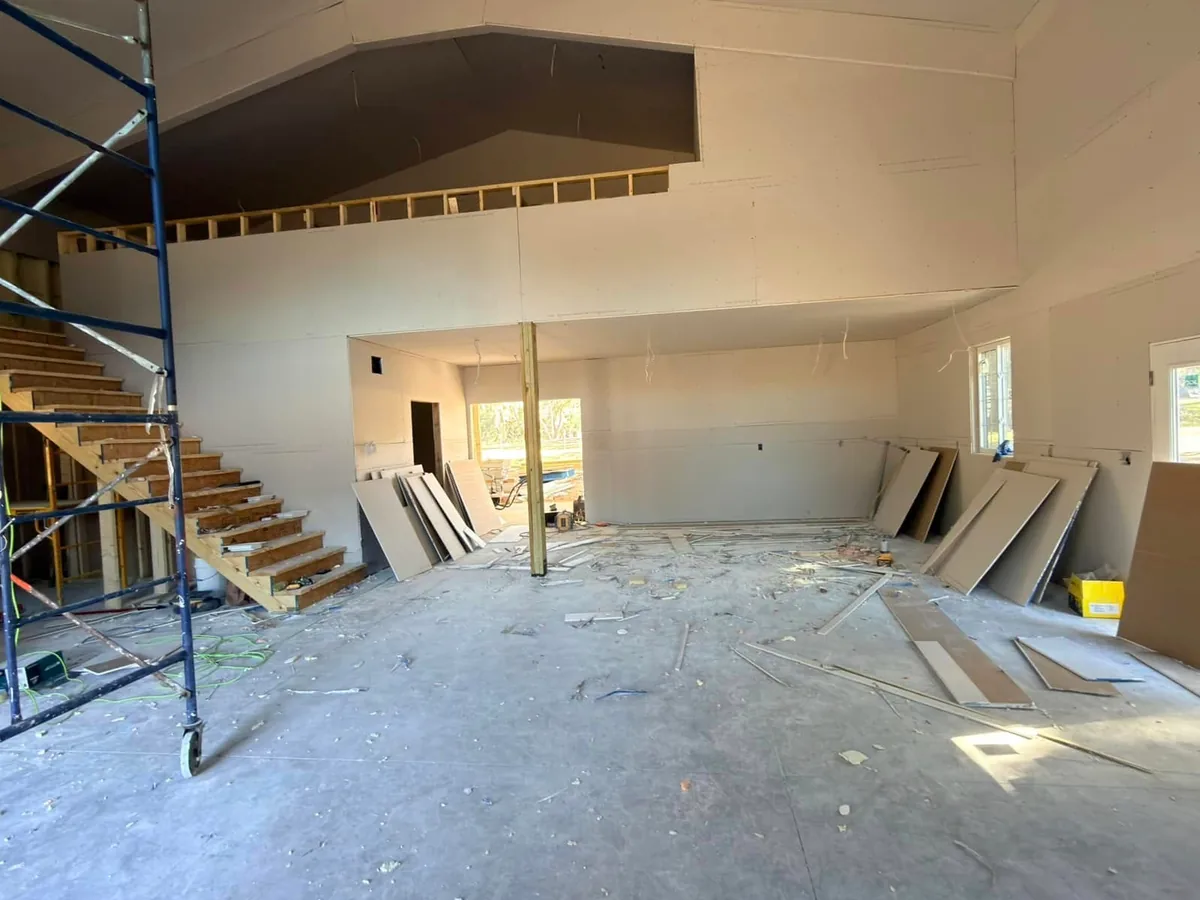
Ground-up new homes on your land across Marion County, built on a slab we pour ourselves. You bring the plans, and we take it from site prep to the last nail.
Learn More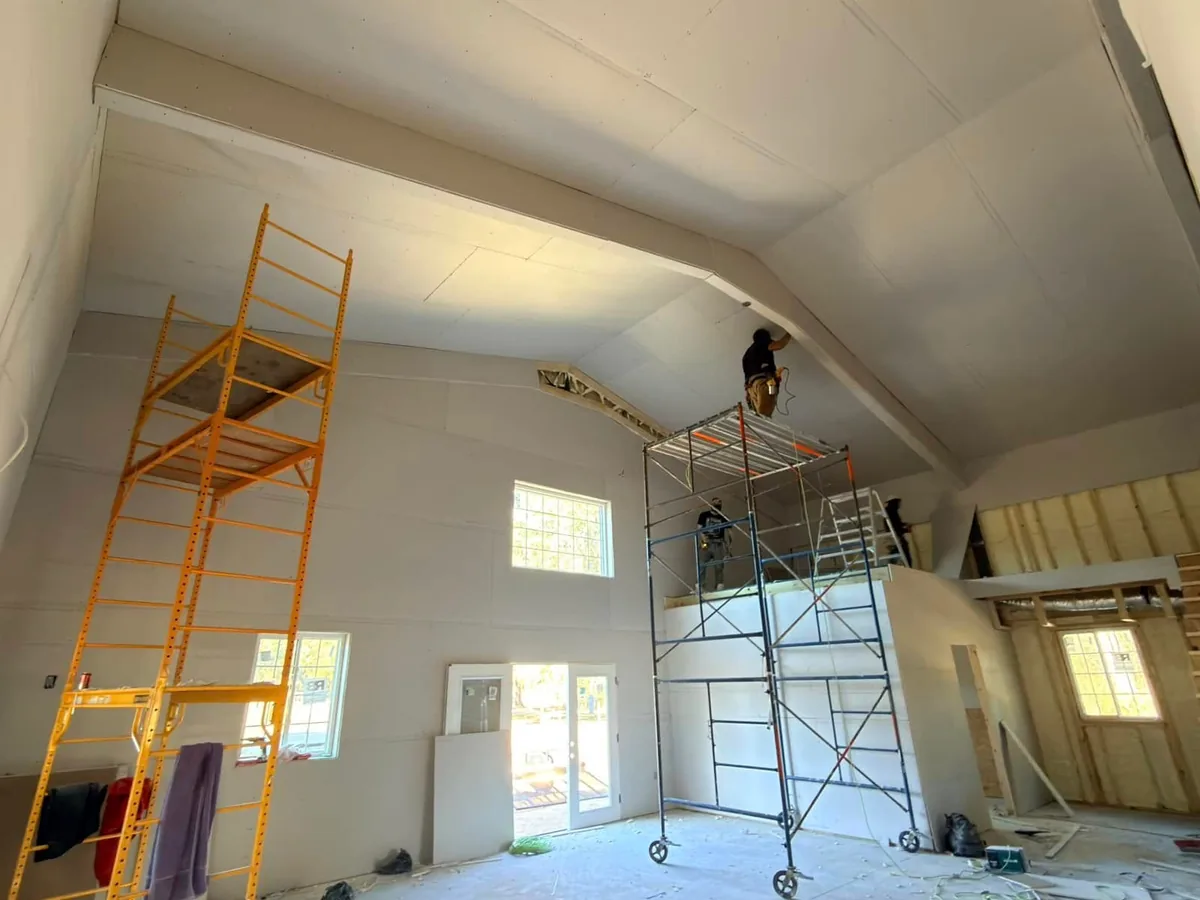
Superior Concrete and Construction is a barndominium builder based in Ocala, working across Marion County and about 50 miles around. A barndominium is a home built on a steel frame or a post-frame shell, often with metal roofing and walls. Some are homes only, and others share a roof with a shop or horse stalls.
Maybe you bought land outside Ocala and want a house with a big shop attached. Maybe you keep horses and want to live steps from the stalls. A barndominium can do both. We build it like our custom homes: one company from site prep and the slab to the last nail.
Tell us about the job. We come out, look at the site and give you a free on-site estimate.
The word blends barn and condominium. The idea started with farmers and ranchers who needed living quarters inside a working barn. Today many barndominiums are built as homes on rural land.
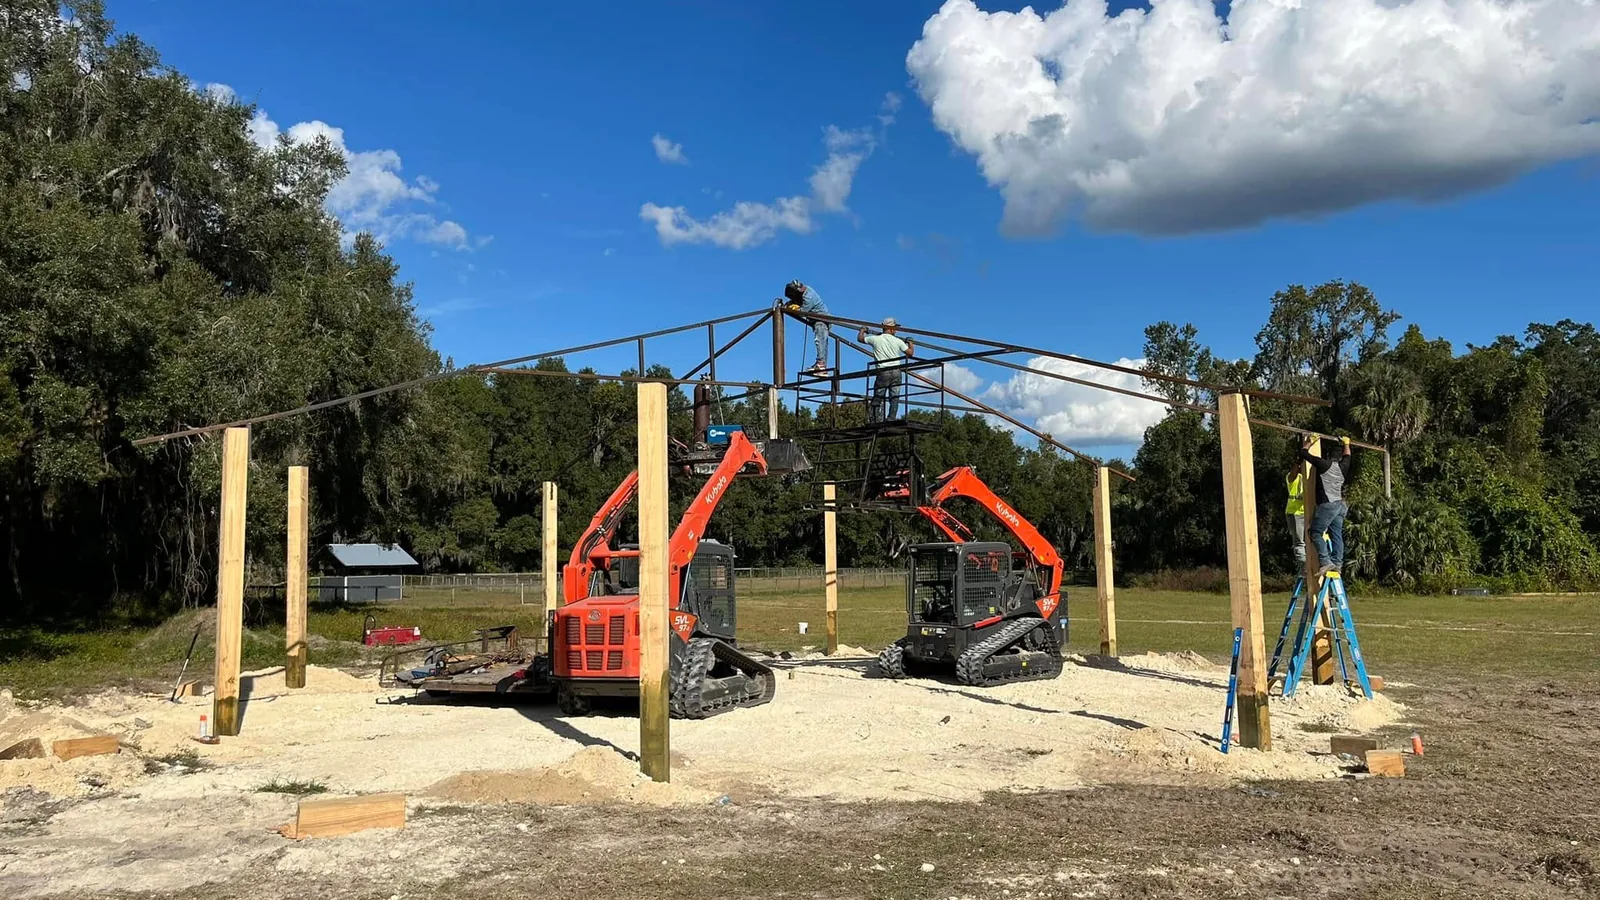
There are two common ways to build the shell. A steel-frame barndominium is built on a pre-engineered steel frame. A post-frame barndominium uses large wood posts or laminated wood columns, set in the ground or on concrete piers. Trusses on top carry the roof.
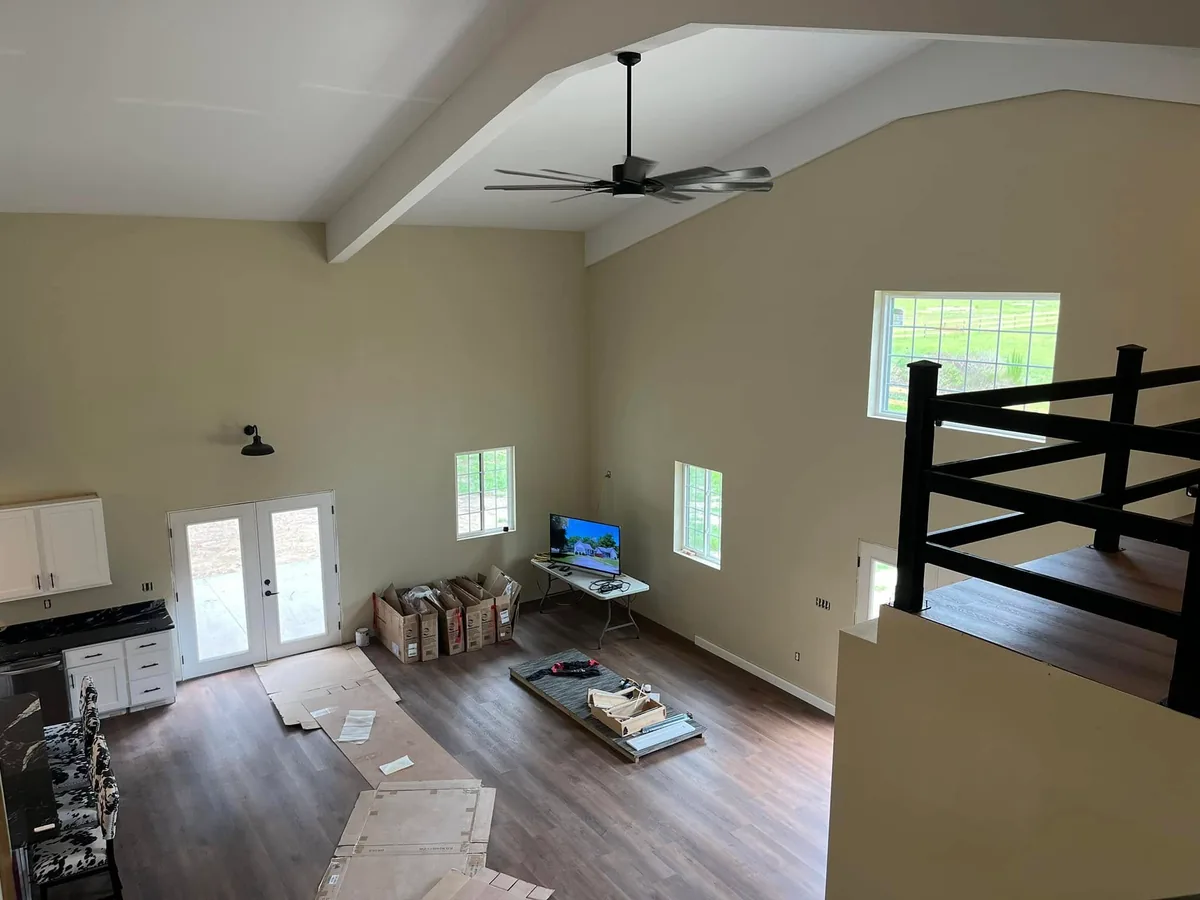
A post-frame shell can span wide, open rooms, so the inside walls can go where the floor plan needs them. The posts also sit farther apart than studs, which leaves deeper wall cavities for insulation.
Every barndominium starts with the ground. We clear the building footprint and build up a level, compacted pad. The Florida code requires the ground to drop at least 6 inches in the first 10 feet around a house. That groundwork is part of our site prep and grading work.
Next, we pour the slab and footings ourselves. Florida code requires termite protection for new homes, and it rates the state's termite risk as very heavy. A plastic vapor barrier goes under the slab wherever there is living space. The foundation also anchors the frame against wind uplift.
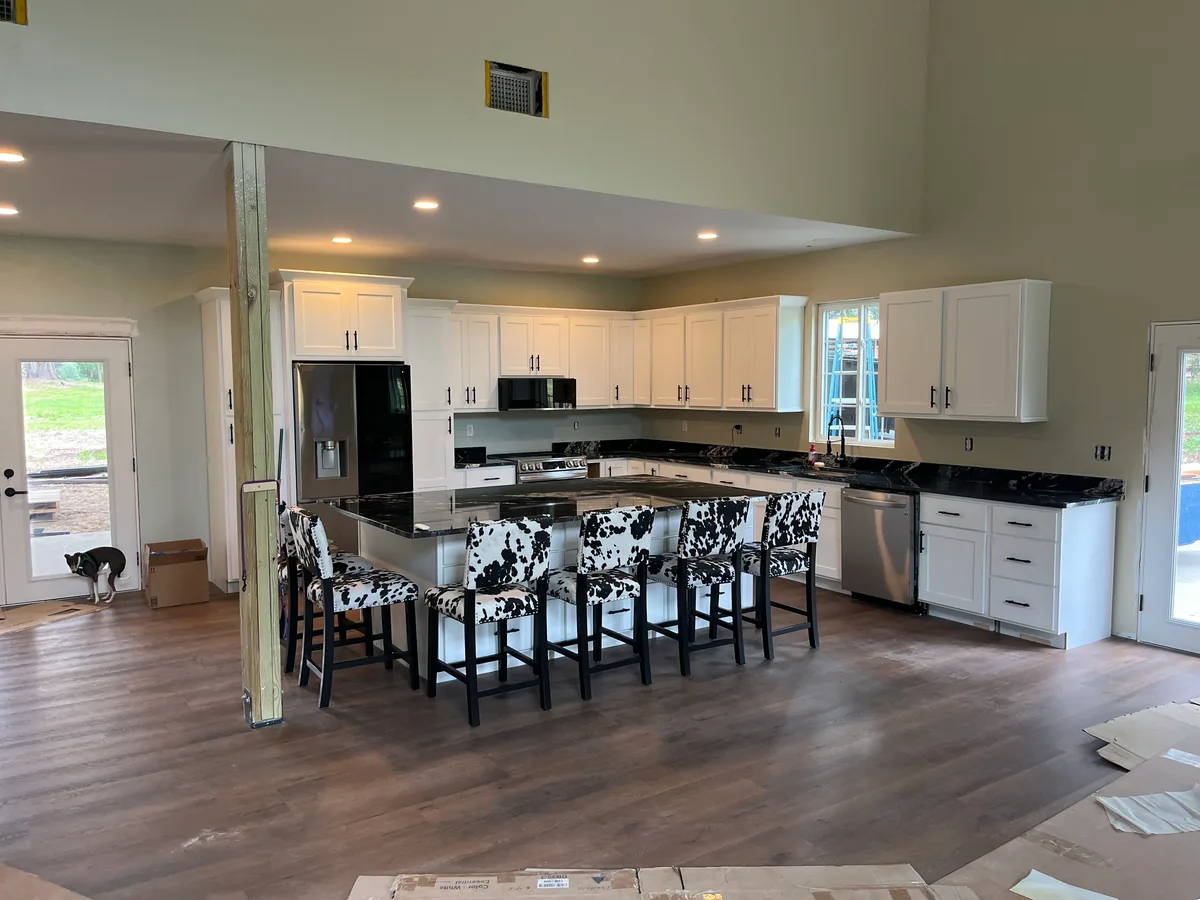
Then a telehandler and lifts set the frame, and the roof and wall panels follow. The frame is engineered for your site's wind speed: 130 mph at Marion County's Building Safety office, for example. Once the shell is dried in, the plumbing, wiring, air conditioning and insulation go in. Drywall, cabinets, floors and trim finish the inside, like any house we build.
In Florida, a barndominium you live in is a house. State law exempts many farm buildings from the building code, but not buildings meant to be lived in. Outside city limits in Marion County, a new-home permit calls for signed and sealed plans and a wind-load design statement. It also needs Florida energy forms and a site plan that shows the well and septic.
Out on acreage, check the zoning before the plans are drawn. In Marion County's agricultural zones, the limit is one home per 10 acres, and a smaller guest cottage is allowed. If you want an apartment in a horse barn, ask how the county will count it. In a subdivision, read the HOA covenants: some limit metal siding or set a minimum home size.
A metal shell needs its insulation planned early, because the living space has to meet Florida's energy code. Ocala averages about 110 days a year at 90 degrees or hotter. Many lenders do not make construction loans, and an appraiser needs similar homes nearby to set a value. Talk to your lender and an insurance agent while the plans are still on paper.
Free estimates and site visits across Ocala, all of Marion County and about 50 miles around, from The Villages and Leesburg to Gainesville and Inverness.
(352) 286-7836From the first call to the final walkthrough, here is how it goes.
Call or text (352) 286-7836, or send the form, to ask for a free on-site estimate. Tell us what you want poured or built, and where.
We come out and look at the ground, the drainage and the access. Then we talk through the size, the layout and how you will use it.
For concrete, the estimate lists the thickness, the reinforcement, the base and the finish. For a building, it covers the size and the scope of the build.
We clear the footprint, grade the site and compact the pad. Then the forms and reinforcement go in.
Concrete gets placed, screeded and finished. On a building job, the shell goes up and the finish work follows.
New concrete gets time to cure before it takes traffic. Then we walk through the finished job with you.
Common questions about barndominiums across Ocala, all of Marion County and about 50 miles around, from The Villages and Leesburg to Gainesville and Inverness. If yours is not here, call and ask.
Ground-up new homes on your land across Marion County, built on a slab we pour ourselves. You bring the plans, and we take it from site prep to the last nail.
Learn More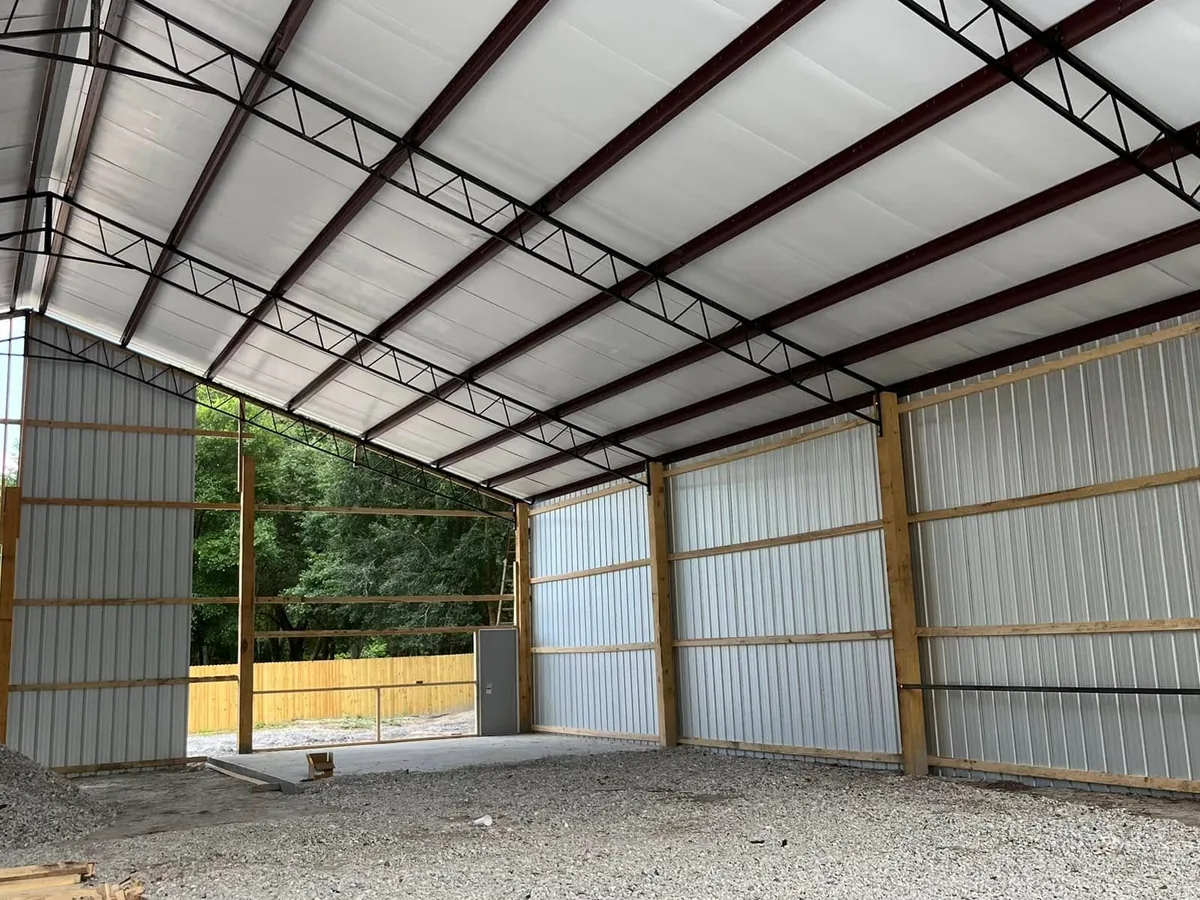
Steel-frame metal buildings, warehouses and shops for businesses and farms across Marion County. We do the site prep and the slab, then put up the building.
Learn More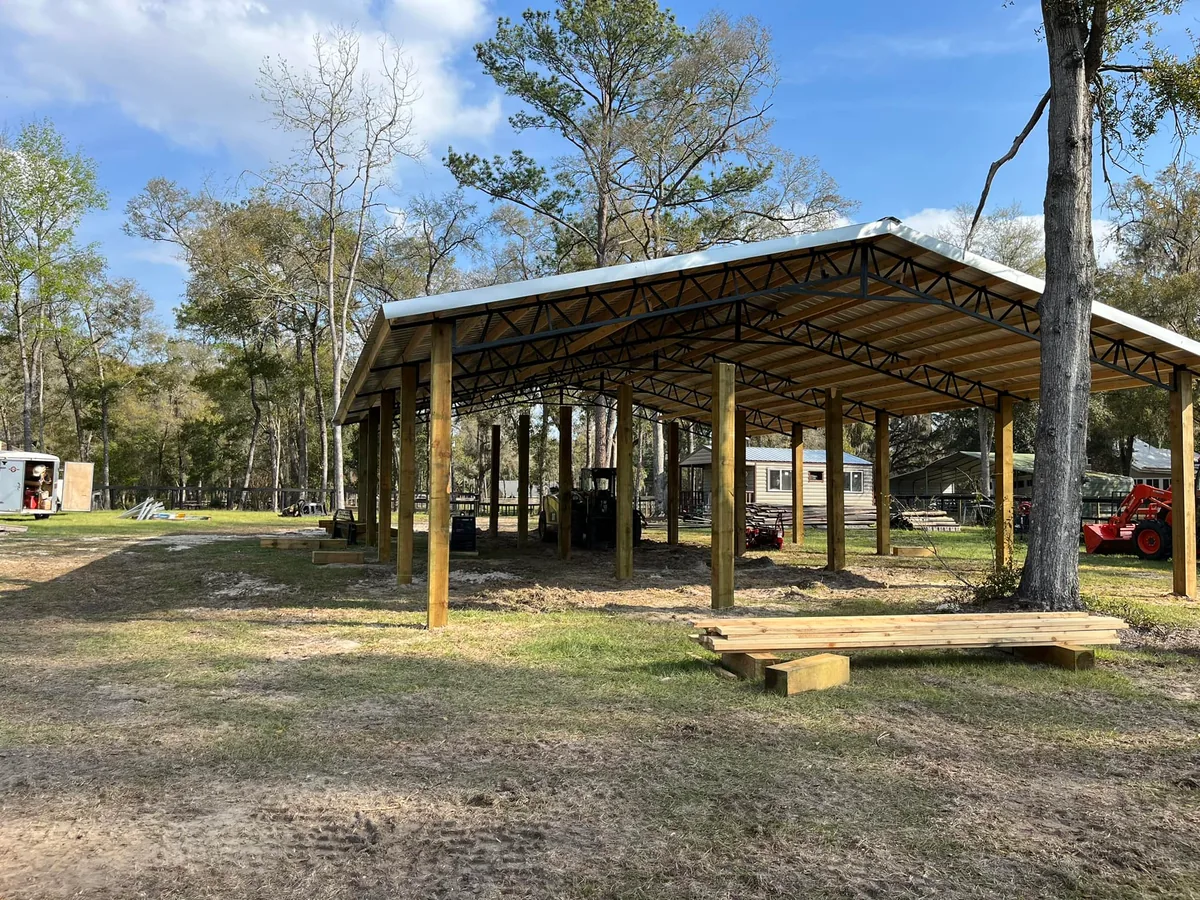
Post-frame pole barns, equipment shelters, sheds and detached garages built on your land. We prepare the pad and raise the frame, and we can pour the slab under it too.
Learn MoreThe slab under your barn, shop or home comes from the same company that builds on top of it.
One company handles the groundwork, the grading, the slab, the shell and the finish work on your build.
Horse barns, pole barns, custom homes, barndominiums and warehouses for farms, rural lots and businesses across Marion County.
We come out, look at the site and give you a free estimate before any work starts.
Send a few details about the driveway, slab or building you have in mind. If you would rather talk, call or text (352) 286-7836 for a free on-site estimate.
Tell us about the job. We come out, look at the site and give you a free on-site estimate.