Pole Barns
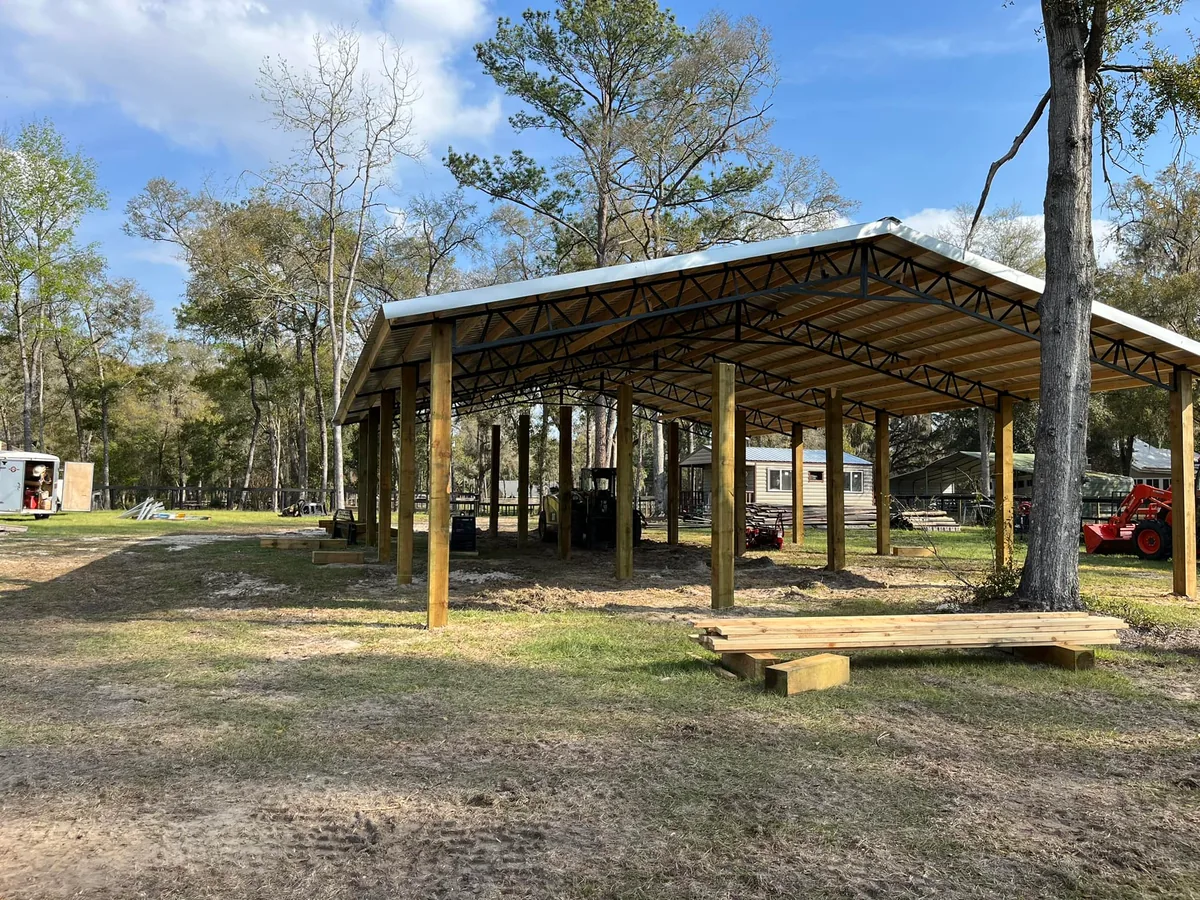
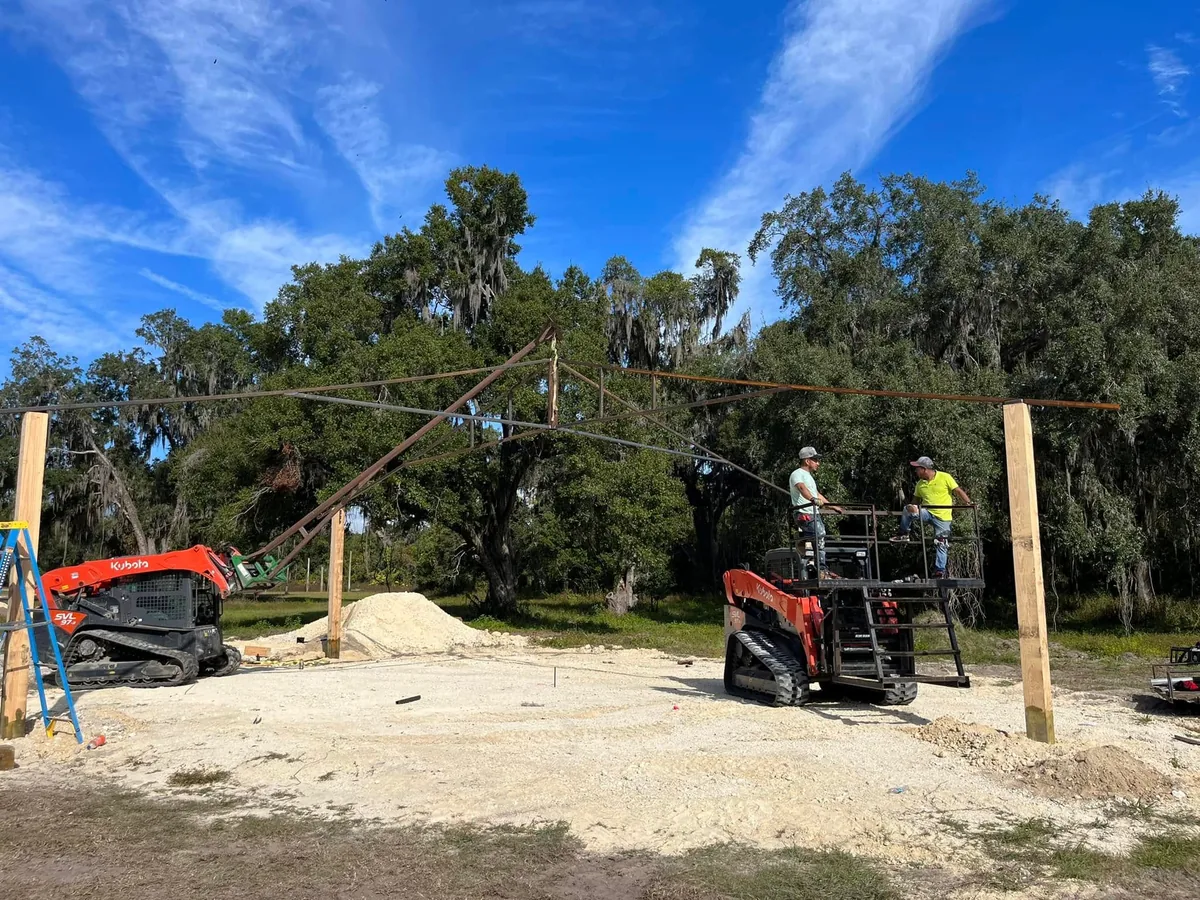
Post-frame pole barns, equipment shelters, sheds and detached garages built on your land. We prepare the pad and raise the frame, and we can pour the slab under it too.
Learn More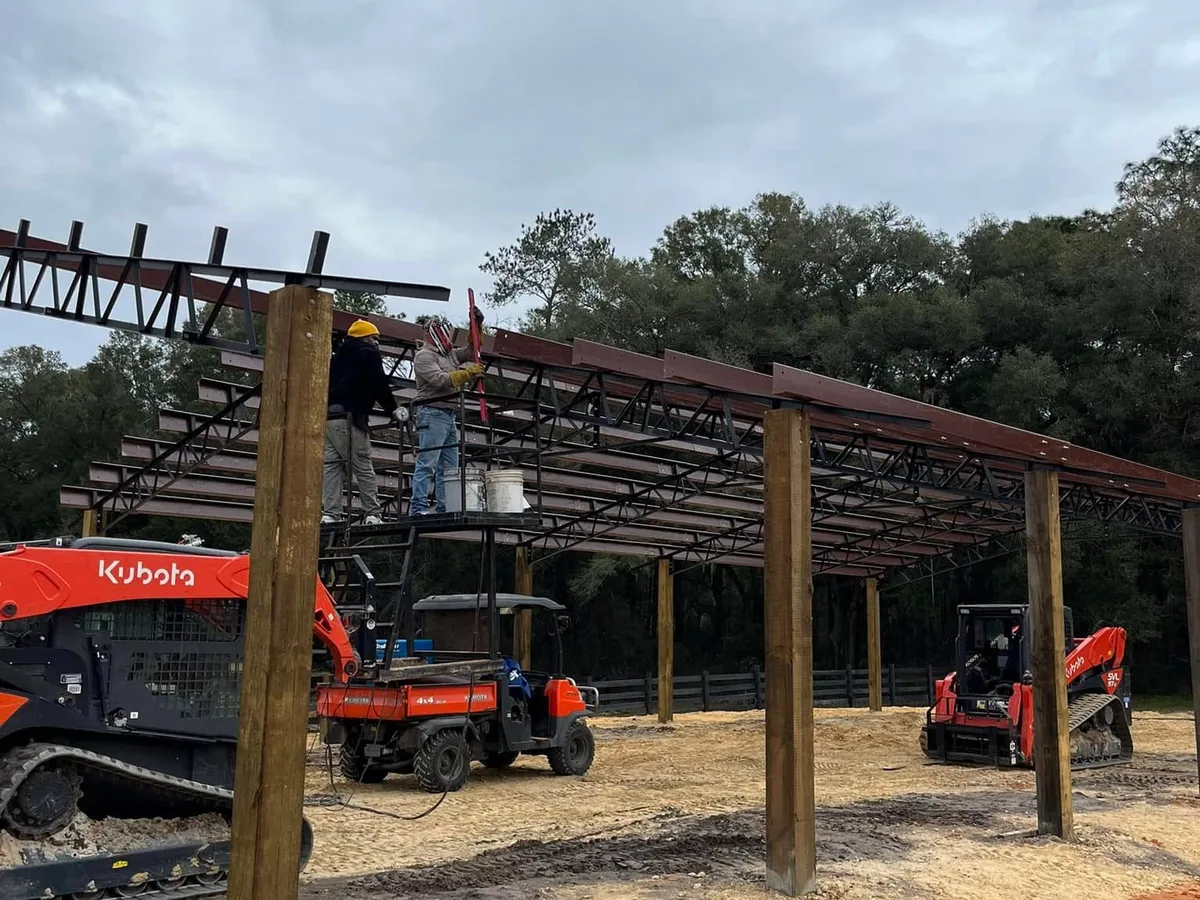
You need a shop building big enough for the tractor and the trailers. Or the business has outgrown its rented space. Superior Concrete and Construction builds metal buildings and warehouses across Marion County and about 50 miles around Ocala. We put up steel-frame shops, storage warehouses, farm buildings and commercial buildings from the ground up.
We are builders who pour our own concrete. The same company that grades the pad and pours the slab puts up the steel on it. Businesses get one commercial construction company from site prep and grading to the last roof panel. Call or text (352) 286-7836 for a free on-site estimate.
Tell us about the job. We come out, look at the site and give you a free on-site estimate.
Metal buildings go up two common ways. A pre-engineered steel building arrives as factory-made steel parts, and the manufacturer normally handles its engineering. Steel frames bolt to anchor bolts set in the concrete. Purlins run across the roof and girts across the walls, and the metal panels fasten to them.
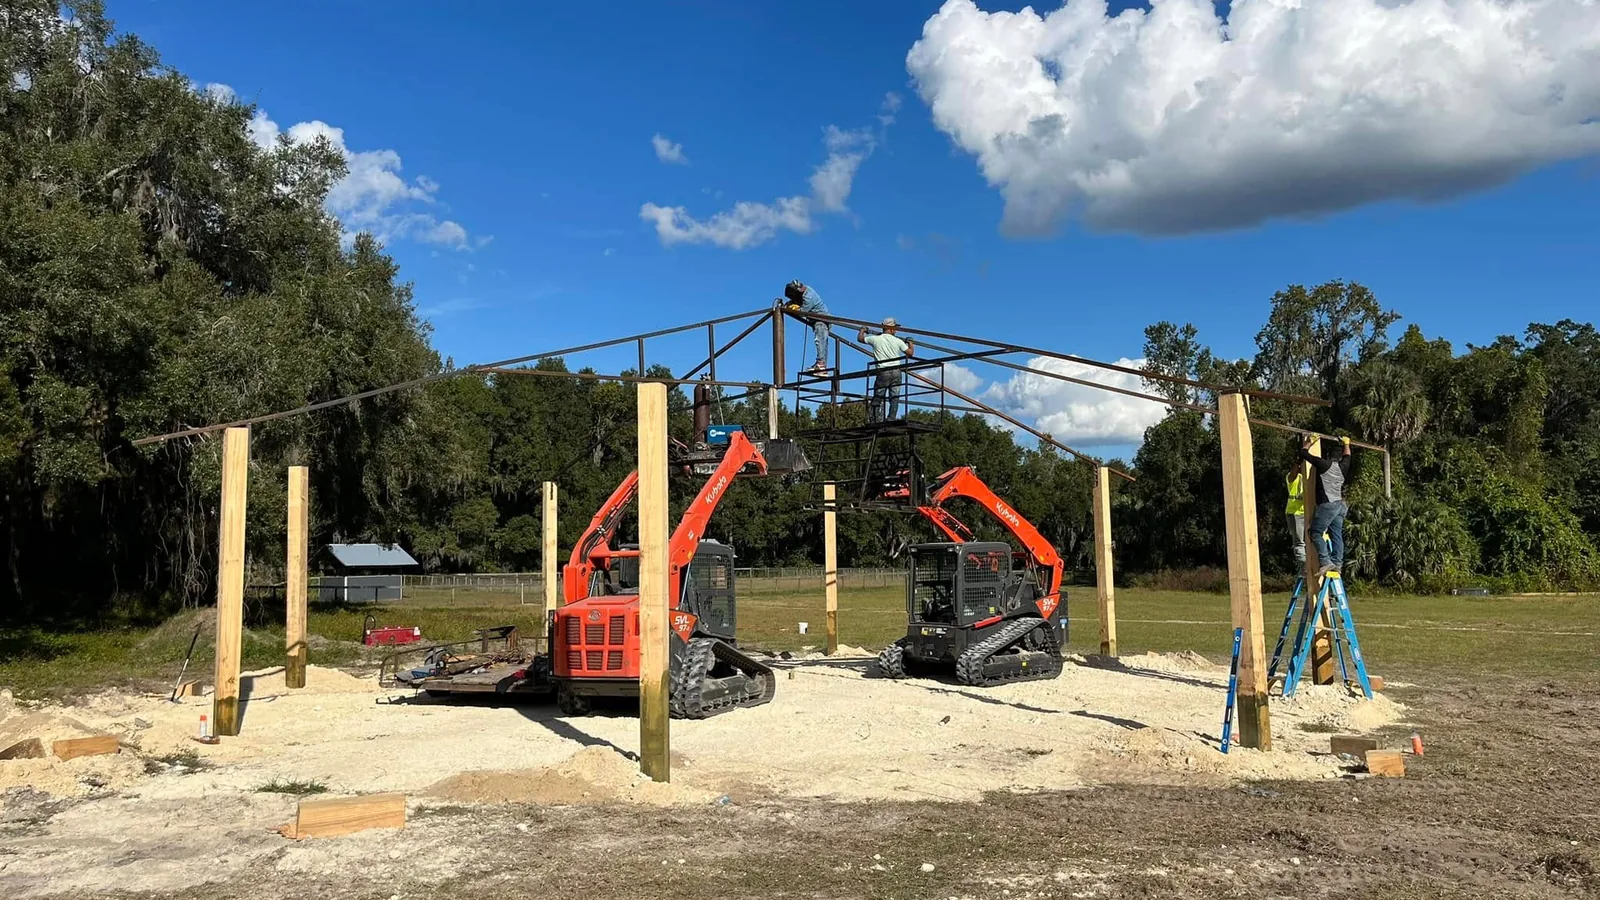
Post-frame is the other way, the same system behind our pole barns and equipment shelters. It uses large solid-sawn posts or laminated columns in place of studs. The posts are set in the ground or bolted to concrete. Most commercial post-frame buildings are bolted to a reinforced concrete slab or a concrete or block foundation.
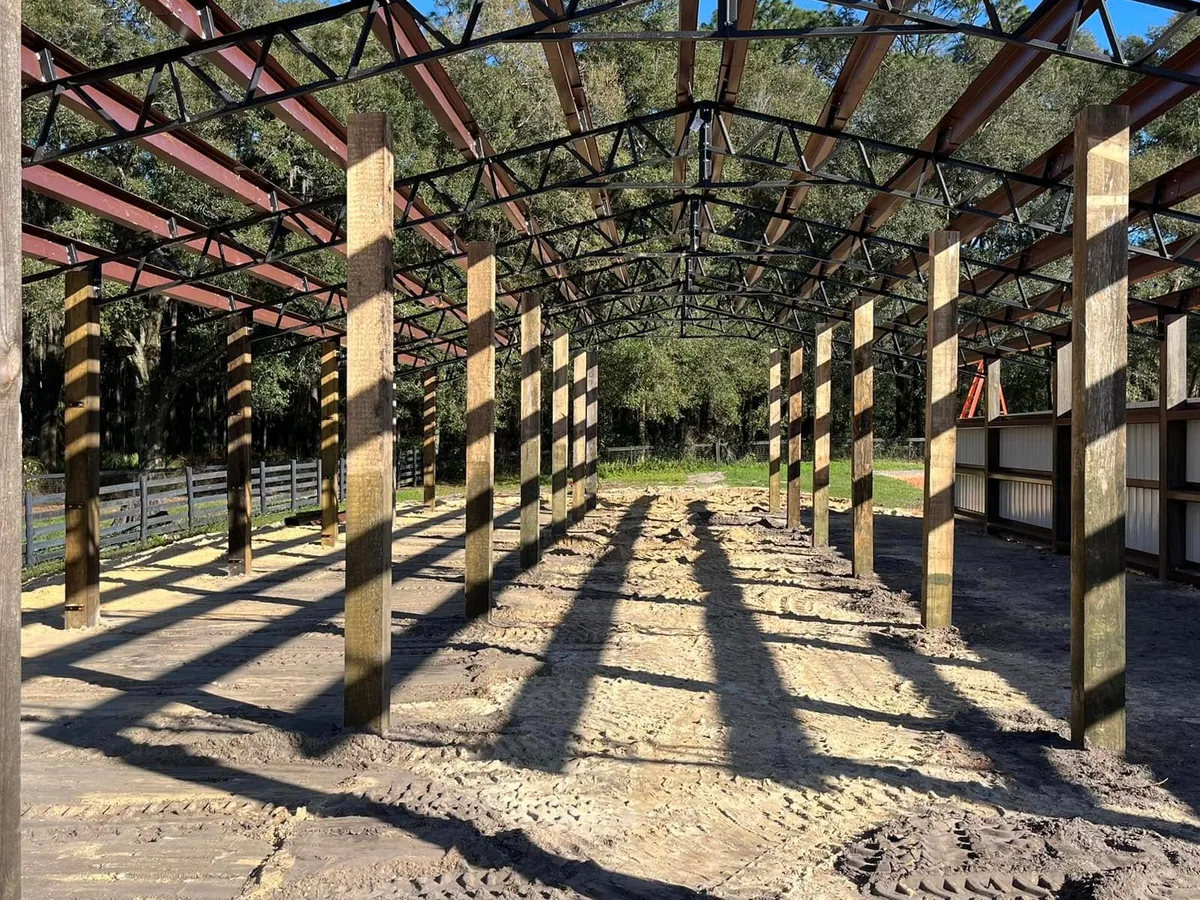
Steel frames allow wider bays than wood, and steel framing is not vulnerable to termites or rot. That counts in Florida, where the state building code rates termite risk as very heavy. Post-frame leaves deep wall cavities for insulation and an open floor clear of load-bearing walls.
Site work comes first. Ocala averages about 52 inches of rain a year, and more than half falls from June through September. We grade the pad so rain runs away from the building, over a base that drains. Federal steel-erection rules also call for a firm, drained work area and access roads for the trucks and lifts.
The same federal rules call for at least four anchor bolts at each steel column. They also hold the steel until the footings reach 75 percent of design strength or can carry erection loads. We pour the slabs and foundations for steel buildings ourselves. The same company sets the anchor bolts and puts up the frame.
Then the steel goes up. We set frames and trusses from a scissor lift and a telehandler and run the purlins and girts. The roof and wall panels fasten to those.
Wind loads shape a metal building here, from the frame to the anchor bolts. Marion County's commercial checklists use 130 mph for the north of the county and 140 mph for the south. With the new code cycle, the county will take each site's wind speed from a national engineering hazard tool. The building's engineering has to meet the number for your site.
Roll-up or sectional overhead doors let trucks and equipment in, and walk doors serve people. Marion County's permit paperwork asks for product approval numbers on exterior doors, wall panels and roofing. We settle door sizes and locations at the estimate, since the frame and slab are laid out around them.
Ocala averages about 110 days a year at 90 degrees or hotter. Faced fiberglass insulation under the roof and in the walls slows that heat. The facing also keeps damp air away from cool metal, which is where condensation forms. Ridge vents, louvers or fans move the hot, damp air out.
Free estimates and site visits across Ocala, all of Marion County and about 50 miles around, from The Villages and Leesburg to Gainesville and Inverness.
(352) 286-7836From the first call to the final walkthrough, here is how it goes.
Call or text (352) 286-7836, or send the form, to ask for a free on-site estimate. Tell us what you want poured or built, and where.
We come out and look at the ground, the drainage and the access. Then we talk through the size, the layout and how you will use it.
For concrete, the estimate lists the thickness, the reinforcement, the base and the finish. For a building, it covers the size and the scope of the build.
We clear the footprint, grade the site and compact the pad. Then the forms and reinforcement go in.
Concrete gets placed, screeded and finished. On a building job, the shell goes up and the finish work follows.
New concrete gets time to cure before it takes traffic. Then we walk through the finished job with you.
Common questions about metal buildings across Ocala, all of Marion County and about 50 miles around, from The Villages and Leesburg to Gainesville and Inverness. If yours is not here, call and ask.
Post-frame pole barns, equipment shelters, sheds and detached garages built on your land. We prepare the pad and raise the frame, and we can pour the slab under it too.
Learn More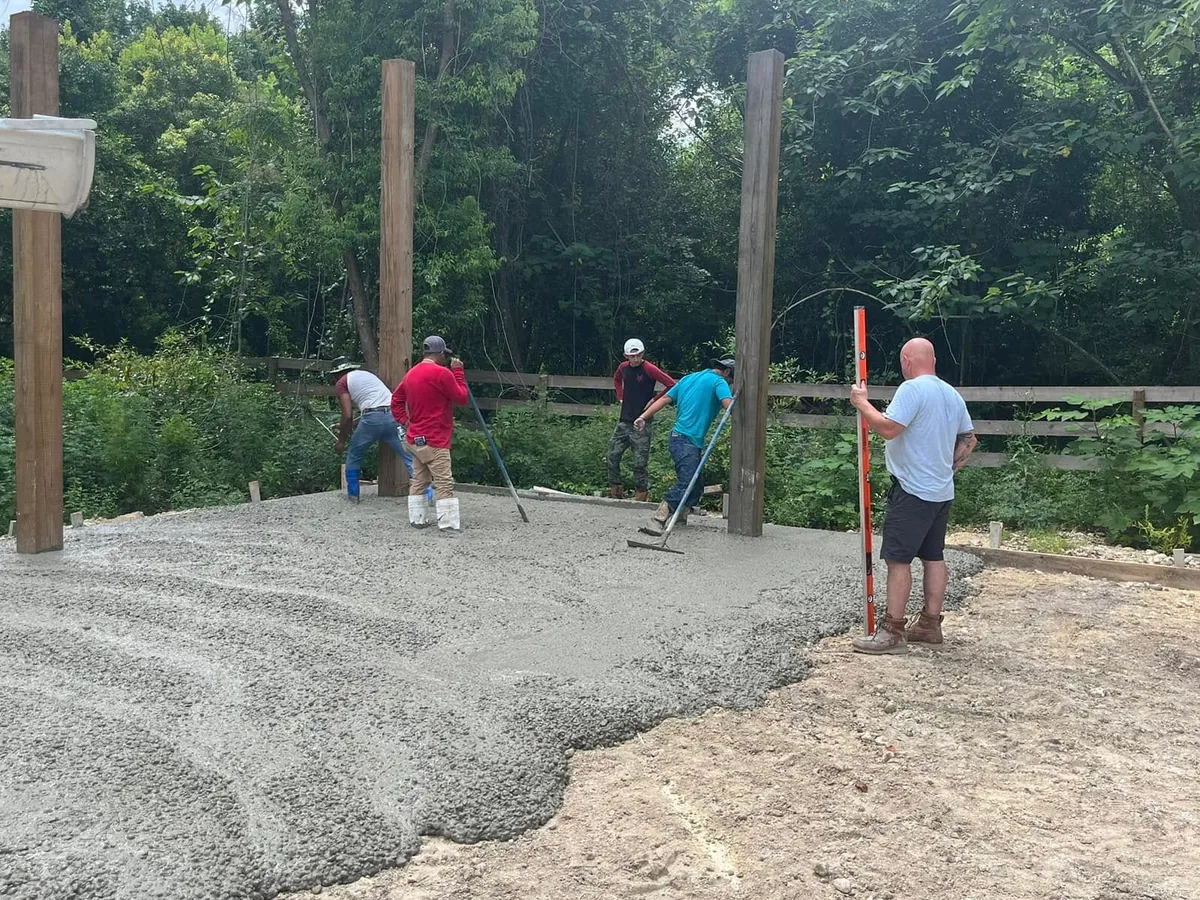
We pour slabs and pads for barns, shops, sheds, equipment and RVs, plus monolithic slab foundations for new homes. Ask for a free on-site estimate anywhere in Marion County.
Learn More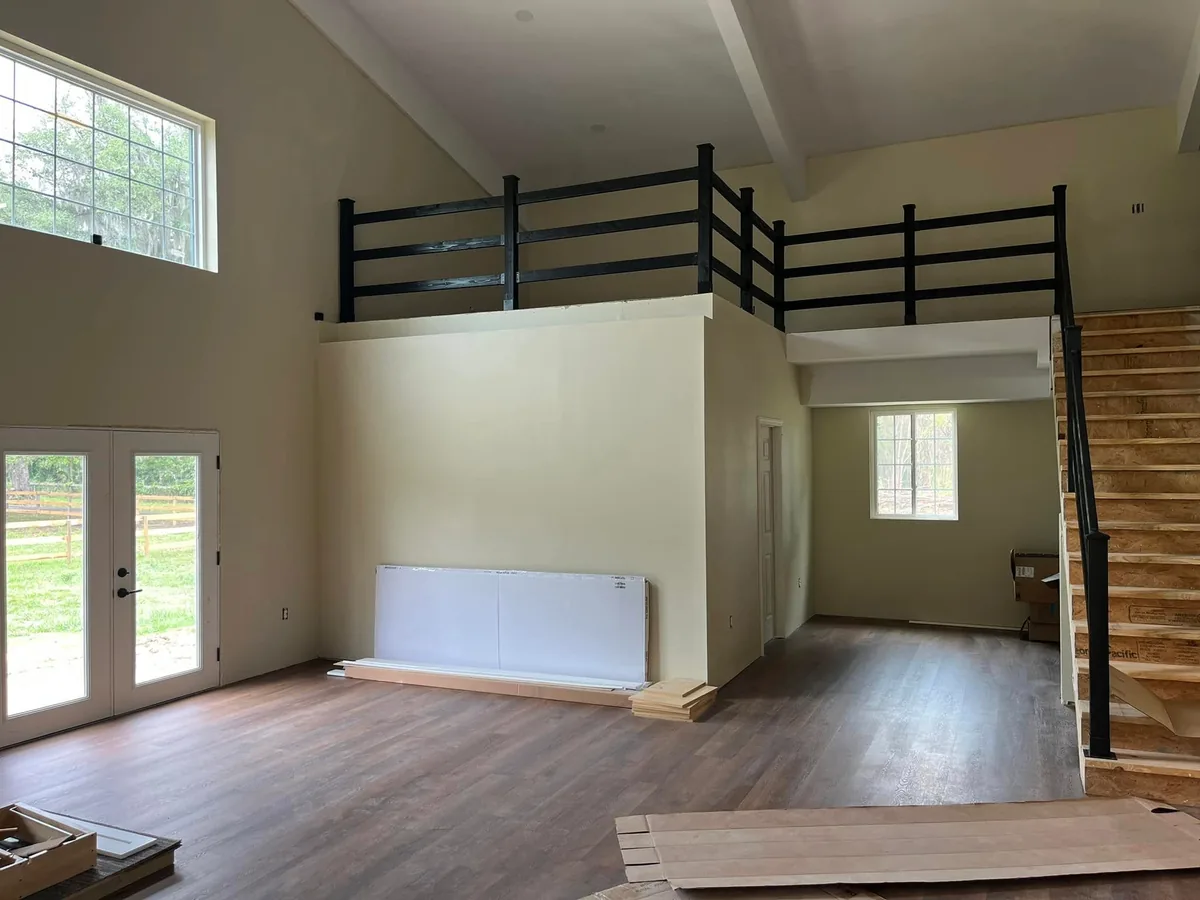
Steel-frame and post-frame barndominium homes, built on your land across Marion County. The same company that pours the slab builds the home on top of it.
Learn MoreThe slab under your barn, shop or home comes from the same company that builds on top of it.
One company handles the groundwork, the grading, the slab, the shell and the finish work on your build.
Horse barns, pole barns, custom homes, barndominiums and warehouses for farms, rural lots and businesses across Marion County.
We come out, look at the site and give you a free estimate before any work starts.
Send a few details about the driveway, slab or building you have in mind. If you would rather talk, call or text (352) 286-7836 for a free on-site estimate.
Tell us about the job. We come out, look at the site and give you a free on-site estimate.